*TABERNACLE, NJ! BUILD YOUR NEXT PROJECT! RESIDENTIAL LOT WITH PLANS AVAILABLE!* For Sale
🔥TABERNACLE, NJ! BUILD YOUR NEXT PROJECT! RESIDENTIAL LOT WITH PLANS AVAILABLE!🏡🔨
206 Oak Lane, Tabernacle, NJ 08088
💰 ASKING PRICE: $150,000
💰 PROJECTED NEW CONSTRUCTION ARV: $750,000 TO $900,000
Depending on final home size, finishes and amenities.
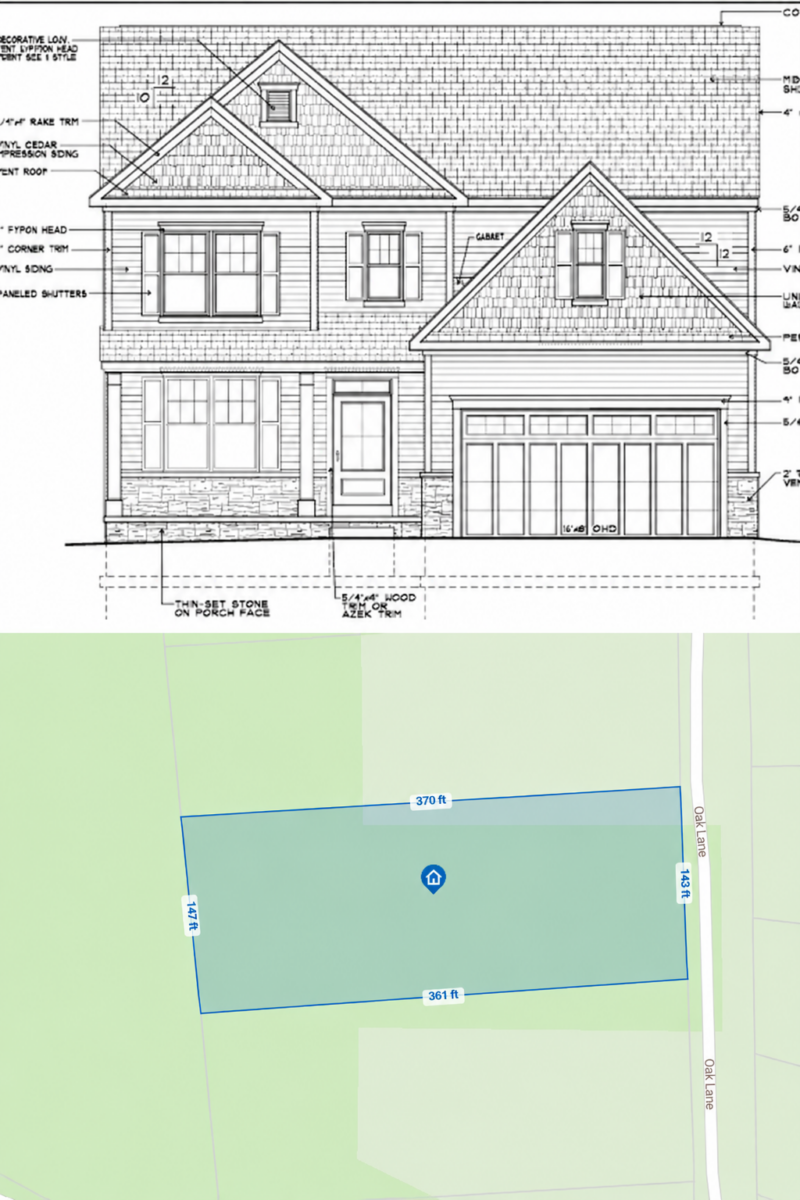
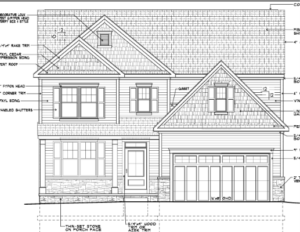
A NEW CONSTRUCTION OPPORTUNITY WITH A DESIGN BUYERS WILL LOVE! This Tabernacle residential lot offers approximately 143 feet of frontage with plans available for a proposed four bedroom, three and a half bathroom Hilliard model. The design features two bedroom suites with private bathrooms, an open kitchen and great room, a home office, upstairs laundry and an attached two car garage. An optional finished basement layout provides additional recreation space. Nearby newer home sales range from $725,000 to $903,000.
Architectural and site/septic plans are available for purchase at an additional fee and are not included in the asking price.
PROPERTY DETAILS
✅ Residential Building Opportunity
✅ Approximately 143 Feet of Frontage on Oak Lane
✅ Side Boundaries Approximately 354.68 and 368.44 Feet
✅ Block 503.01 / Lot 26.07
✅ Proposed Private Well
✅ Proposed Four Bedroom Septic System
✅ Tabernacle Township
✅ Burlington County
PROPOSED HOME FEATURES
✅ Two Story Model
✅ Approximately 2,600 Sq. Ft., Subject to Architect Confirmation
✅ 4 Bedrooms
✅ 3.5 Bathrooms
✅ Primary Suite With Private Bathroom and Walk In Closet
✅ Second Bedroom Suite With Private Bathroom and Walk In Closet
✅ Open Kitchen, Dining Area and Great Room
✅ Kitchen Island and Walk In Pantry
✅ First Floor Flex Room / Home Office
✅ Mudroom With Cubby Storage
✅ Second Floor Laundry Room
✅ Nine Foot First Floor Ceilings
✅ Attached Two Car Garage
✅ Covered Front Porch With Stone Veneer Accents
BASEMENT POTENTIAL
Optional finished basement layout labeled approximately 769 square feet, featuring a recreation room and separate playroom. Architectural plans include walk up and alternative walkout foundation designs, subject to final site grading and approvals. Basement area is separate from the approximately 2,600 square foot home concept.
PLANS & SITE DESIGN
Architectural plans by Bishop & Smith, dated June 4, 2026.
Site and septic plan by South Jersey Engineers, dated June 19, 2024.
Proposed septic design includes a FujiClean CEN-7 treatment unit and an 816 square foot disposal field. The site plan identifies proposed driveway, well and drywell locations.
Seller states the property will be delivered with approval to build.
📊 CLOSED SALES
103 New Road, Tabernacle, NJ 08088
SOLD: $749,990 | JANUARY 7, 2026
4 Bedrooms | 3 Bathrooms | 3,230 Sq. Ft.
New Construction by D.R. Horton
4 Wimbeldon Way, Tabernacle, NJ 08088
SOLD: $725,000 | MAY 1, 2026
4 Bedrooms | 2.5 Bathrooms | 2,280 Sq. Ft.
Built in 2018 | Unfinished Basement
410 Kaila Court, Tabernacle, NJ 08088
SOLD: $903,000 | APRIL 24, 2026
5 Bedrooms | 3.5 Bathrooms | 3,820 Total Finished Sq. Ft.
3,020 Sq. Ft. Above Grade | 800 Sq. Ft. Finished Basement
Built in 2021 | Inground Pool | Upgraded Outdoor Amenities
The upper end of the projected resale range reflects a larger finished home with additional amenities.
📲 CALL OR TEXT HARSHIL AT 856-388-5669 FOR DETAILS, PLAN PURCHASE INFORMATION OR TO SUBMIT AN OFFER!
- Price:
- $150,000
- Address:
- 206 Oak Lane
Tabernacle, NJ 08088
- Lot Size:
- 1.22AC
- Terms:
- For Sale
- Property Type:
- Land
Call 856-512-1899 for more details